2299 E Virgo Place, Chandler, AZ 85249
- $2,350,000
- 5
- BD
- 4
- BA
- 4,063
- SqFt






- List Price
- $2,350,000
- Price Change
- ▼ $100,000 1783631283
- Days on Market
- 52
- Status
- ACTIVE
- MLS#
- 7038106
- City
- Chandler
- Bedrooms
- 5
- Bathrooms
- 4
- Living SQFT
- 4,063
- Lot Size
- 34,892
- Subdivision
- Circle G At Riggs Homestead Ranch Unit 3
- Year Built
- 2000
- Type
- Single Family Residence
Property Description
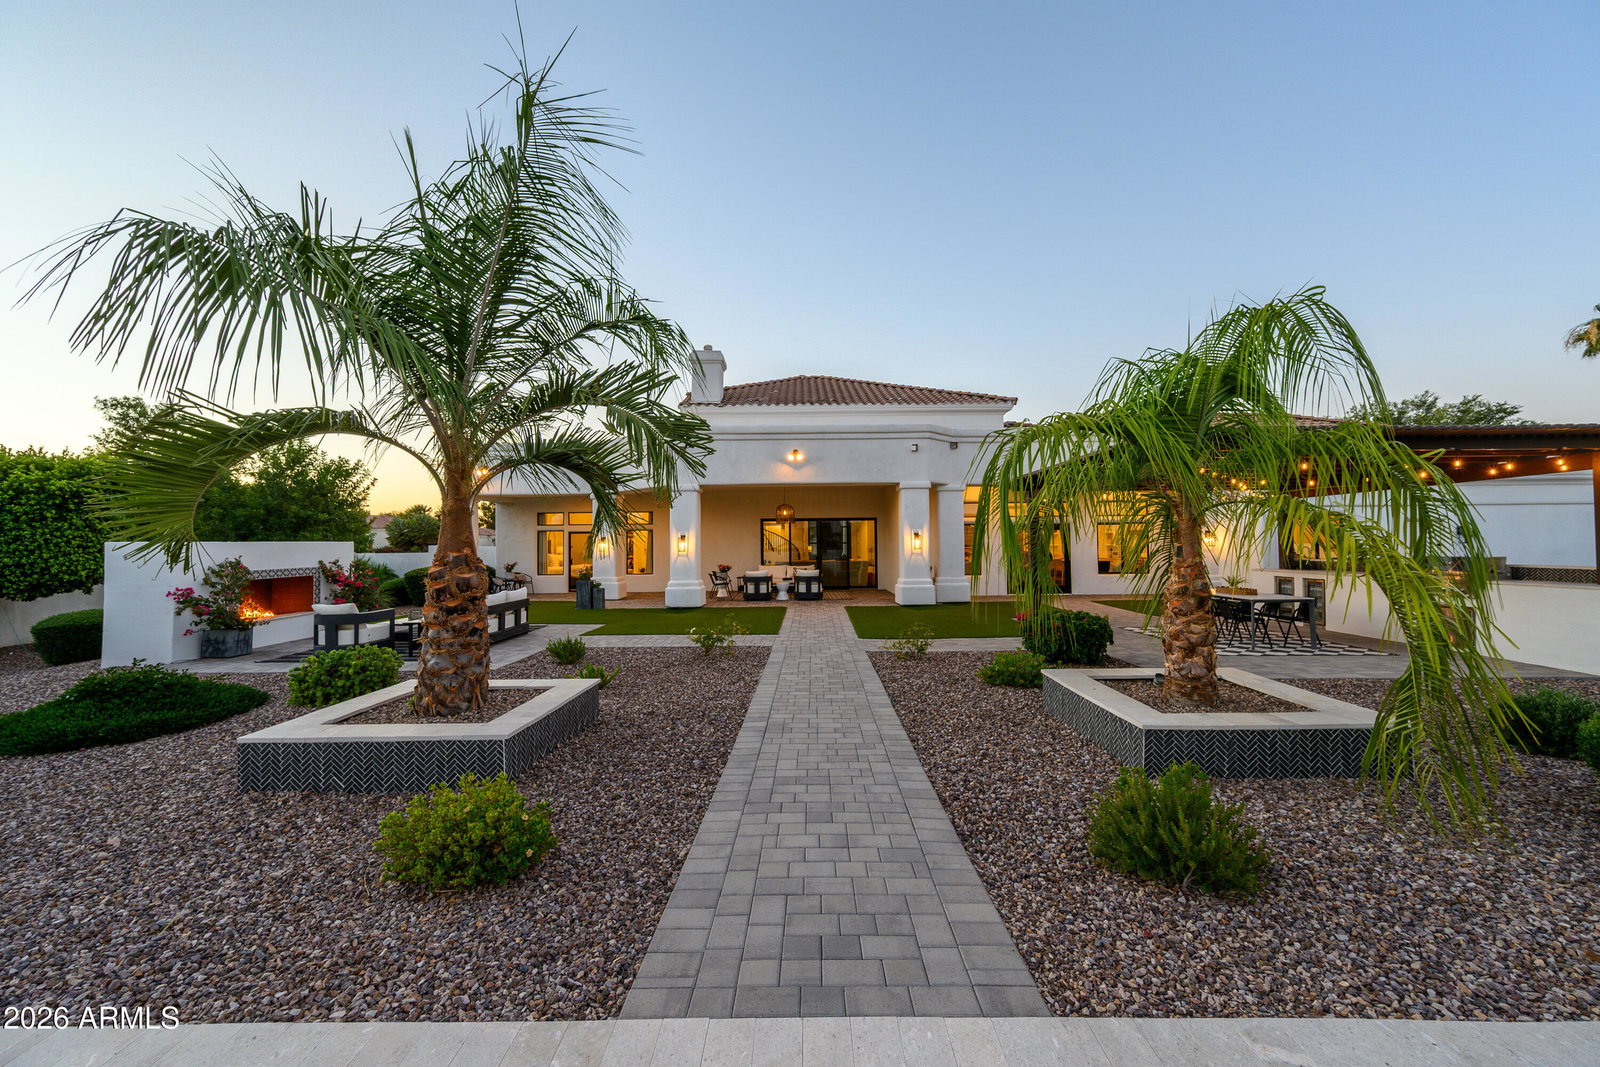
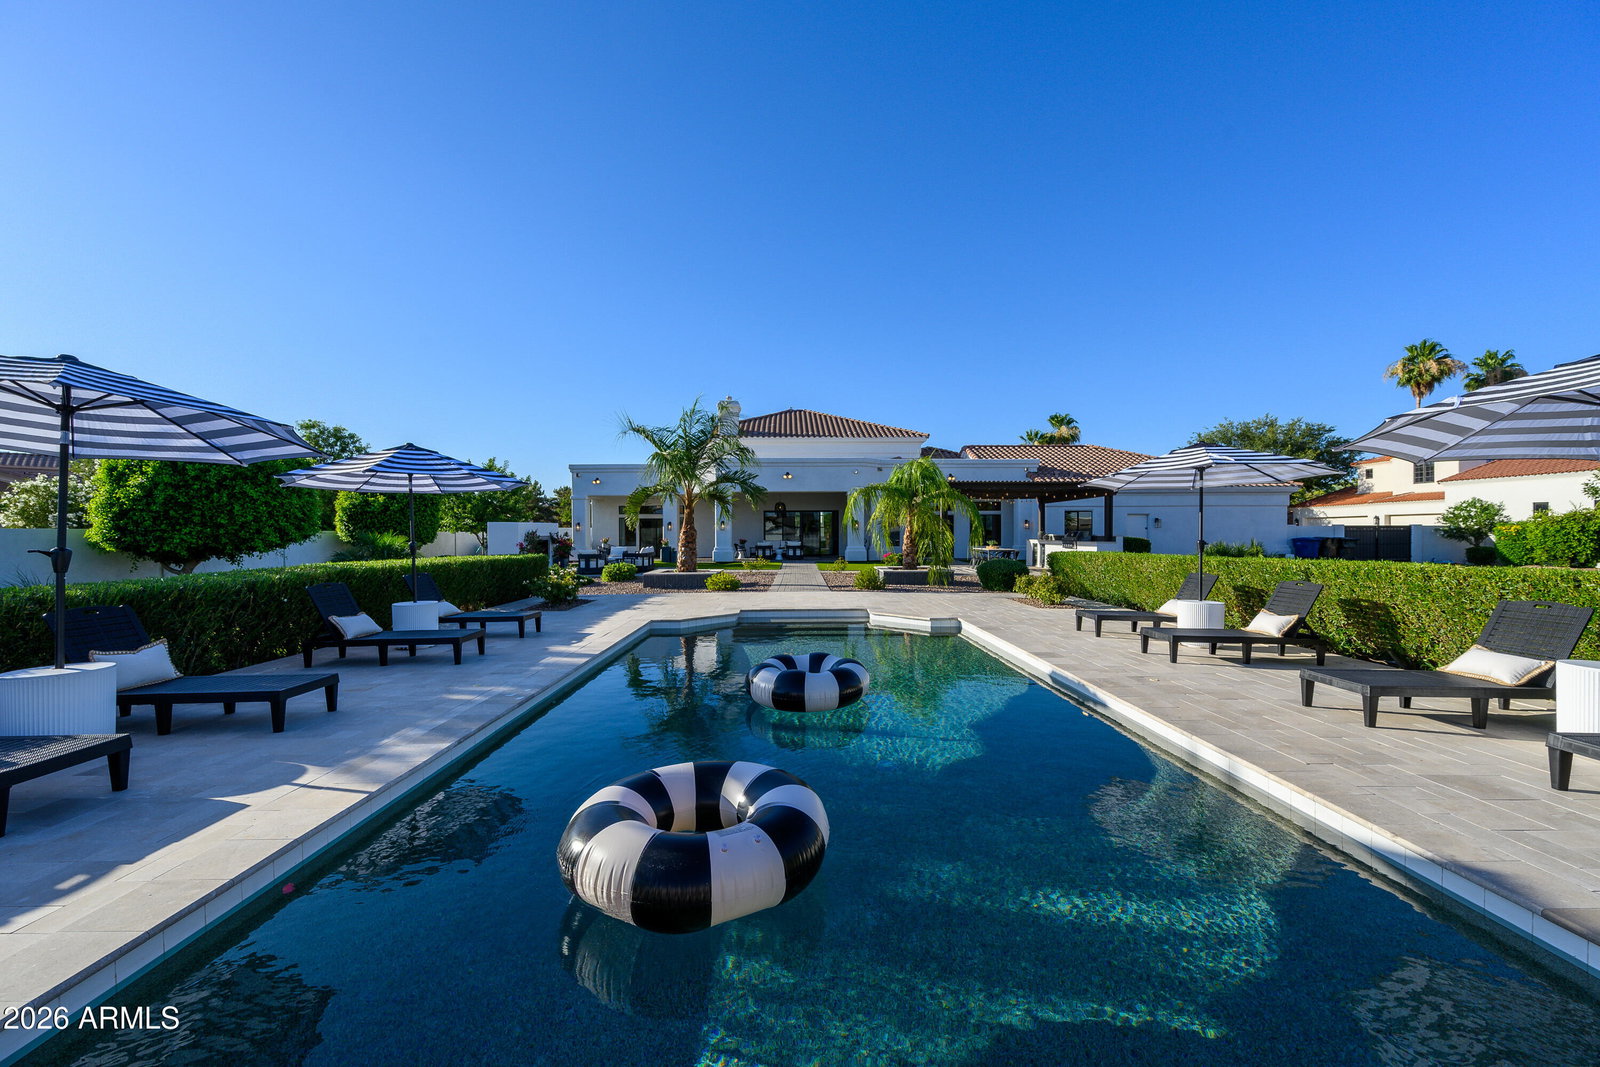
Stunning remodel in highly sought-after Circle G! Nestled on nearly one acre (.80), this exceptional 5-bedroom plus den/office home has been completely renovated with gorgeous designer finishes throughout, and the attention to detail is unmatched! From the moment you step inside, soaring two-story ceilings and rich engineered hardwood floors set the tone. The dramatic greatroom centers around a beautiful fireplace, perfect for cozy evenings in. The showstopping chef's kitchen is a true centerpiece, featuring a 48'' Café gas range, side-by-side Frigidaire refrigerator and freezer columns, Subzero wine fridge, massive breakfast bar/island, stunning quartz countertops, open shelving, abundant cabinetry, and a spacious walk-in pantry. Entertaining here is effortless. The main level offers outstanding flexibility with the primary suite, two additional bedrooms, and a den/office. The primary retreat features soaring ceilings, a large sliding door opening directly to the backyard, and a beautiful light and bright bathroom and a generous walk-in closet with custom built-ins. A second main-floor bedroom suite is exceptionally large and ideal as in-law quarters or a luxurious guest suite. Upstairs, two additional bedrooms provide privacy and versatility for family or guests. Step outside into your own private resort! The expansive backyard is made for year-round Arizona living, showcasing a custom-tiled pool, gorgeous gas fireplace, and a pergola with an outdoor kitchen, all framed by a lush, oversized lot! The oversized, extra height 3 car garage is finished with epoxy floors, a red light sauna, ample built-in storage cabinets, and an EV charging outlet. Circle G is one of Chandler's most coveted custom home communities, with spacious acre lots and an unbeatable location! Welcome home!
/u.realgeeks.media/buyorsellphoenixrealestate/mhdrlogo.png)
Additional Information
- Elementary School
- Jane D. Hull Elementary
- High School
- Basha High School
- Middle School
- Santan Junior High School
- Acres
- 0.80
- Architecture
- Santa Barbara/Tuscan
- Assoc Fee Includes
- Maintenance Grounds
- Hoa Fee
- $153
- Hoa Fee Frequency
- Quarterly
- Hoa
- Yes
- Hoa Name
- RealManage
- Builder Name
- CUSTOM
- Community
- Circle G Riggs Ranch
- Construction
- Wood Frame, Painted, Stucco
- Cooling
- Ceiling Fan(s), Central Air, Programmable Thmstat
- Exterior Features
- Private Yard, Built-in Barbecue
- Fencing
- Block
- Fireplace
- Living Room, Gas, Exterior Fireplace
- Flooring
- Carpet, Tile, Wood
- Garage Spaces
- 3
- Heating
- Electric
- Laundry
- Engy Star (See Rmks), Washer Hookup, Inside
- Living Area
- 4,063
- Lot Size
- 34,892
- Model
- REMODELED
- New Financing
- Cash, VA Loan, FHA, Conventional
- Other Rooms
- Great Room
- Parking Features
- RV Access/Parking, RV Gated, Over Height Garage, Extended Length Garage, Side Vehicle Entry, Garage Door Opener, Attch'd Gar Cabinets, Circular Driveway, Direct Access, Electric Vehicle Charging Station(s), Attached Garage
- Lot Features
- North/South Exposure, Sprinklers In Front, Sprinklers In Rear, Grass Front, Grass Back, Synthetic Grass Back, Auto Timer H2O Front, Auto Timer H2O Back
- Roofing
- Tile
- Sewer
- Sewer-In & Connected
- Pool
- Yes
- Spa
- None
- Stories
- 2
- Style
- Santa Barbara/Tuscan
- Subdivision
- Circle G At Riggs Homestead Ranch Unit 3
- Taxes
- $5,271
- Tax Year
- 2025
- Utilities
- Propane
- Water
- Public
Mortgage Calculator
Listing courtesy of TomKat Real Estate.
All information should be verified by the recipient and none is guaranteed as accurate by ARMLS. Copyright 2026 Arizona Regional Multiple Listing Service, Inc. All rights reserved.